<-- style PDP --> 49 Aspen Hills Road, Brampton - Condo Townhouse for sale for $729,990
  • for sale
  • leased

49 Aspen Hills Road

Brampton, Ontario, L6Y 0H7 - Credit Valley

$729,990

  • Neighbourhood

    Credit Valley

  • Major Intersection

    Chinquacousy Rd/MavisRd and Steeles Ave

  • Listed Since: 22 day(s)

  • Last update: today

Overview

  • Property Type

    Condo Townhouse, 3-Storey

  • Bedrooms

    3 + 1

  • Bathrooms

    3

  • Square Feet

    1400-1599

  • Exposure

    East

  • Total Parking

    2 (1 Built-In Garage)

  • Maintenance

    $173

  • Taxes

    $4,767.00 (2025)

  • Balcony

    Open

Property Description

Property description for 49 Aspen Hills Road, Brampton

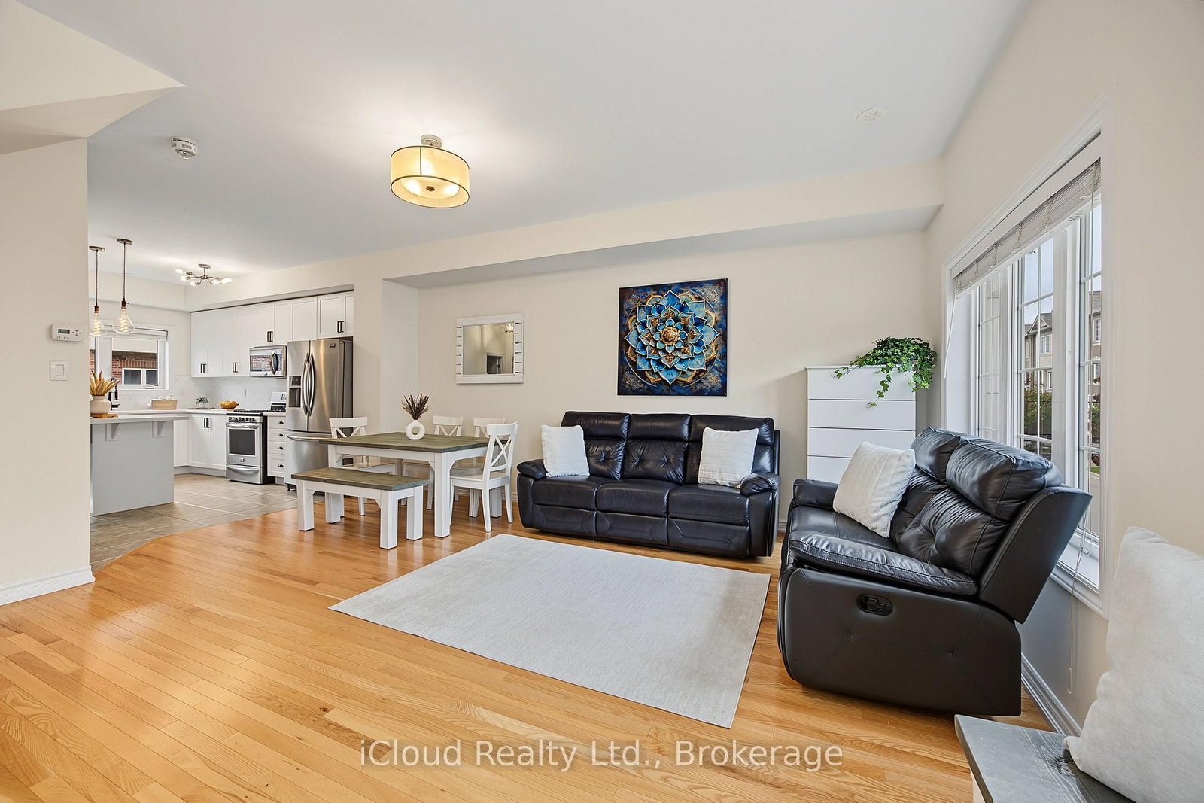
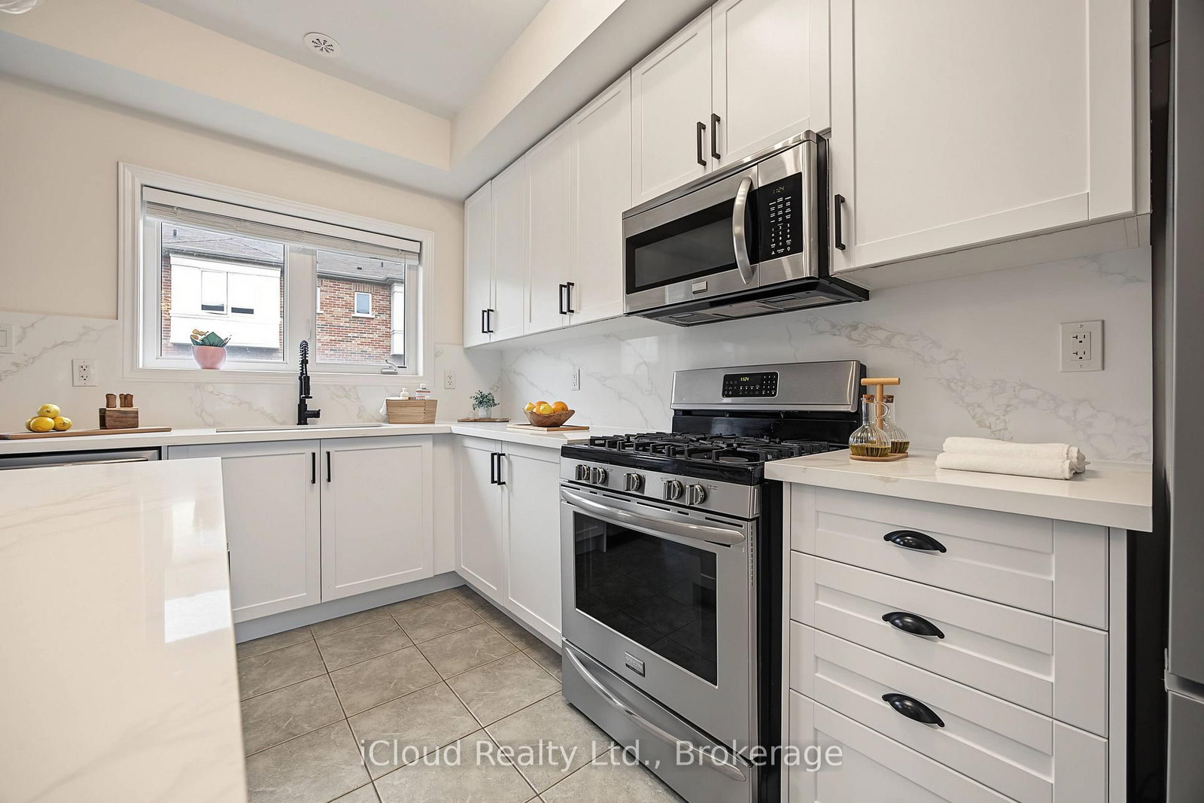
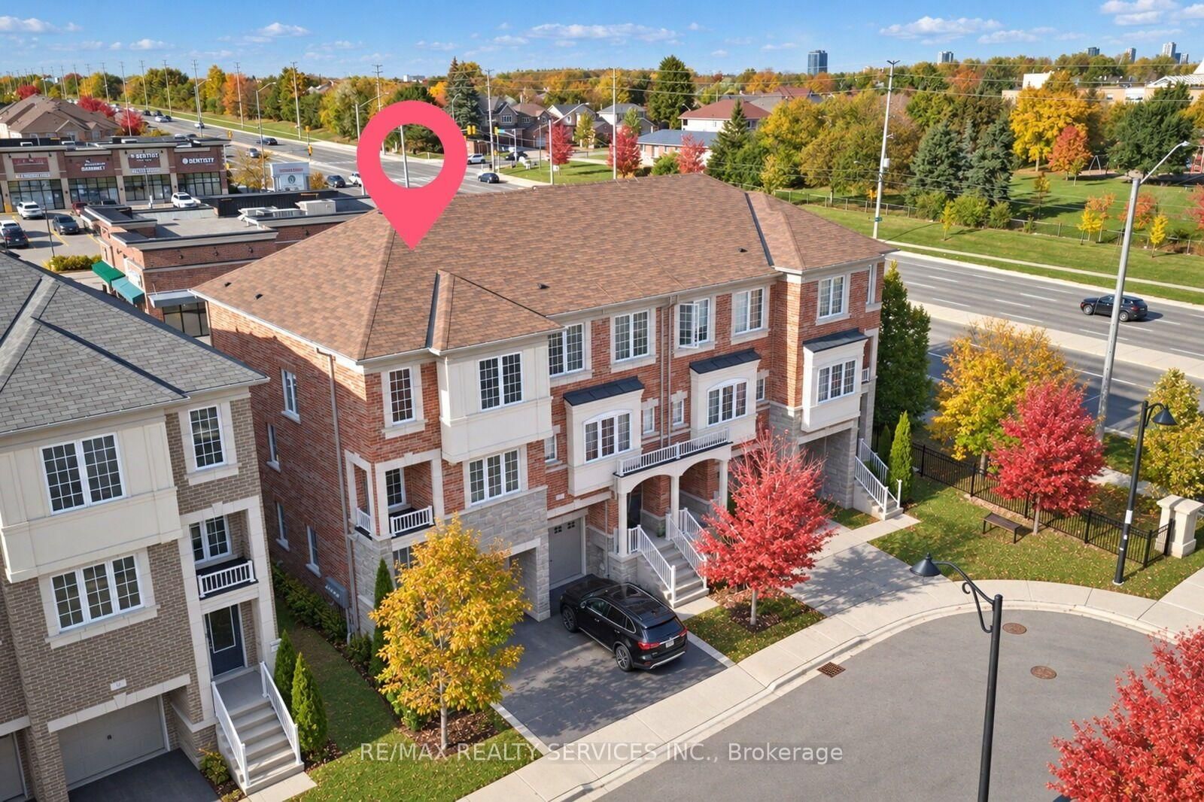
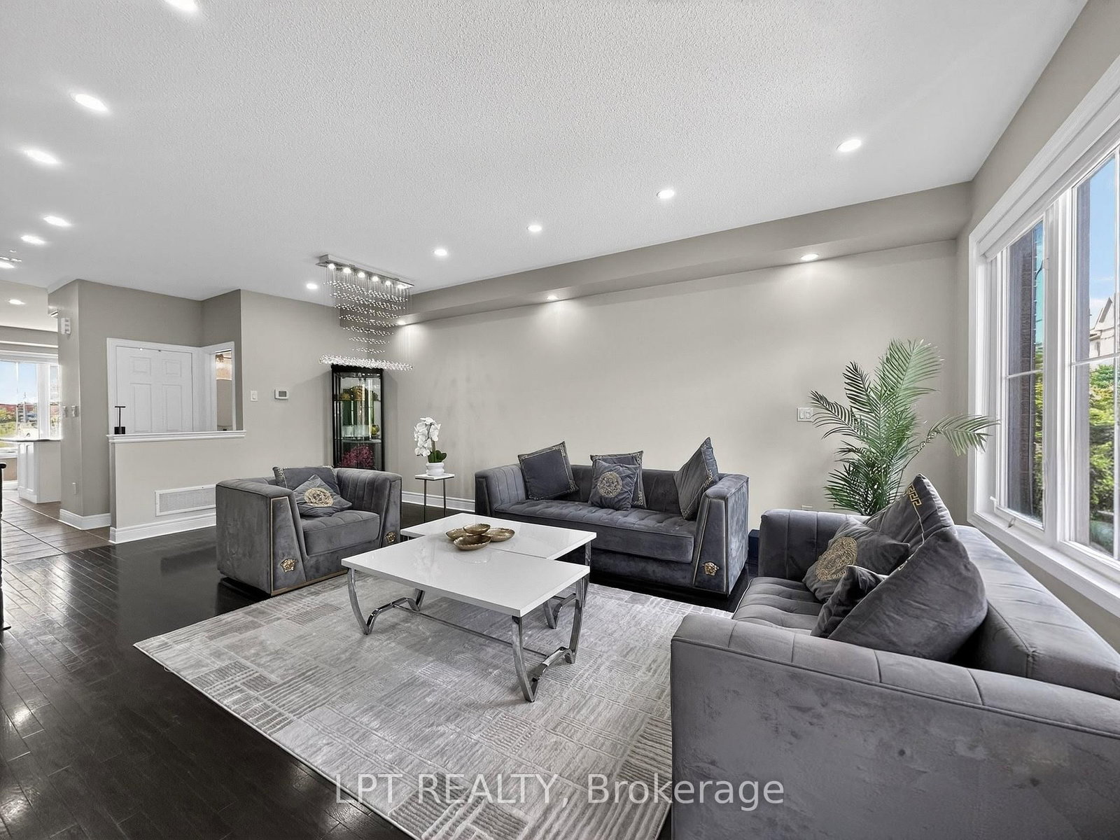
Welcome to 49 Aspen Hills Rd-an exceptional, beautifully refreshed 3-storey townhome in Brampton's prestigious Credit Valley community, delivering modern luxury, sophisticated upgrades and unbeatable everyday convenience. Built in 2017 and offering approx. 1,470 sq. ft. of thoughtfully designed living space, this stunning residence is freshly painted throughout with updated light fixtures and a polished, move-in-ready feel. The versatile main-floor den with walkout is ideal as a private home office, study, playroom or retreat. Upstairs, impressive 9-ft ceilings elevate the bright, open-concept great room, where hardwood flooring creates an elegant setting for entertaining and everyday living. The showpiece kitchen has been beautifully transformed with new quartz countertops across the kitchen and island, a dramatic full-height quartz backsplash, new sink and faucet, breakfast bar, stainless steel appliances, 5-burner gas range and built-in microwave. Step directly onto the balcony-perfect for morning coffee or unwinding outdoors. The upper level offers 3 comfortable bedrooms, including a spacious primary retreat with walk-in closet and private 4-piece ensuite. Bathrooms continue the upscale finish with new quartz counters, sinks, faucets and updated lighting. Additional features include central vacuum, large-capacity Whirlpool washer/dryer, central air, built-in garage with direct interior access, private driveway and parking for 2 vehicles. A 220V garage outlet adds flexibility for a future EV charging setup, subject to buyer verification and required equipment/installation. The location completes the package: parks and playgrounds are steps away, with schools, transit, grocery stores, restaurants, medical services, shopping and everyday essentials nearby. Minutes to major highways and the GO Train station for convenient GTA commuting. Fresh, stylish and extensively updated, this is more than a functional multi-level home-it's a turnkey Credit Valley lifestyle.

Listed by iCloud Realty Ltd.

  • MLS #

    W14095806

  • Sq. Ft

    1400-1599

  • Sq. Ft. Source

    MLS

  • Year Built

    6-10

  • Basement

    Unfinished

  • View

    Clear

  • Garage

    Built-In, 1 spaces

  • Parking Type

    Common

  • Locker

    None

  • Pets Permitted

    Yes-with Restrictions

  • Exterior

    Brick

  • Fireplace

    N

  • Security

    n/a

  • Elevator

    n/a

  • Laundry Level

    n/a

  • Building Amenities

    Visitor Parking

  • Maintenance Fee Includes

    Parking

  • Property Management

    Peel Standard Condominium Corporation

  • Heat

    Forced Air

  • A/C

    Central Air

  • Water

    n/a

  • Water Supply

    n/a

  • Central Vac

    Y

  • Cert Level

    n/a

  • Energy Cert

    N

  • Primary

    3.8 x 3.8 ft 3rd level

    4 Pc Bath, W/I Closet

  • 2nd Br

    2.7 x 3.0 ft 3rd level

    Closet

  • 3rd Br

    2.5 x 2.8 ft 3rd level

    Closet

  • Living

    5.0 x 5.0 ft 2nd level

    hardwood floor, Combined W/Dining, Open Concept

  • Kitchen

    4.5 x 5.1 ft 2nd level

    Ceramic Floor, Quartz Counter, Combined W/Dining

  • Dining

    5.18 x 5.55 ft 2nd level

    Combined W/Living, Combined W/Kitchen, Open Concept

  • Breakfast

    1.53 x 1.03 ft 2nd level

    Centre Island, Combined W/Kitchen, W/O To Balcony

  • Den

    2.8 x 3.2 ft Main level

    Walk-Out, W/O To Yard, Access To Garage

  • Laundry

    9.0 x 2.2 ft Bsmt level

  • MLS #

    W14095806

  • Sq. Ft

    1400-1599

  • Sq. Ft. Source

    MLS

  • Year Built

    6-10

  • Basement

    Unfinished

  • View

    Clear

  • Garage

    Built-In, 1 spaces

  • Parking Type

    Common

  • Locker

    None

  • Pets Permitted

    Yes-with Restrictions

  • Exterior

    Brick

  • Fireplace

    N

  • Security

    n/a

  • Elevator

    n/a

  • Laundry Level

    n/a

  • Building Amenities

    Visitor Parking

  • Maintenance Fee Includes

    Parking

  • Property Management

    Peel Standard Condominium Corporation

  • Heat

    Forced Air

  • A/C

    Central Air

  • Water

    n/a

  • Water Supply

    n/a

  • Central Vac

    Y

  • Cert Level

    n/a

  • Energy Cert

    N

  • Primary

    3.8 x 3.8 ft 3rd level

    4 Pc Bath, W/I Closet

  • 2nd Br

    2.7 x 3.0 ft 3rd level

    Closet

  • 3rd Br

    2.5 x 2.8 ft 3rd level

    Closet

  • Living

    5.0 x 5.0 ft 2nd level

    hardwood floor, Combined W/Dining, Open Concept

  • Kitchen

    4.5 x 5.1 ft 2nd level

    Ceramic Floor, Quartz Counter, Combined W/Dining

  • Dining

    5.18 x 5.55 ft 2nd level

    Combined W/Living, Combined W/Kitchen, Open Concept

  • Breakfast

    1.53 x 1.03 ft 2nd level

    Centre Island, Combined W/Kitchen, W/O To Balcony

  • Den

    2.8 x 3.2 ft Main level

    Walk-Out, W/O To Yard, Access To Garage

  • Laundry

    9.0 x 2.2 ft Bsmt level

Thinking of Selling?

Find Out Your Home’s Value in Today’s Market!

No Email or Signup is required to view your home estimate.

estimate your home value

Contact Manoj Kukreja

Sales Representative,
Century 21 People’s Choice Realty Inc.,
Brokerage
(647) 576 - 2100

Manoj profile avatar

Property History

Property history for 49 Aspen Hills Road, Brampton

This property has been sold 5 times before. Create your free account to explore sold prices, detailed property history, and more insider data.

Sign In / Register

Inventory Graph

10 9 8 7 6 5 4 3 2 1 0 10+ Months of inventory SELLER'S Market BALANCED Market BUYER'S Market

Mortgage Calculator

This data is for informational purposes only.

Mortgage Payment per month

Principal Amount

Interest

Total Payable

Amortization

Amortization

Closing Cost Calculator

This data is for informational purposes only.

Closing Cost Total for this property

Total Cash flow for purchasing this property

Down Payment(%)*
Additional information

Provincial Land Transfer Tax

Ontario Land Transfer Tax Rebate

Toronto Land Transfer Tax

Toronto Land Transfer Tax Rebate

PST on CMHC Insurance Premium

Lawyer Fees

$2,825

Government Registration Fee's

$164

Title Insurance

Closing Cost Total

Total Cash flow for purchasing this property

Provincial Land Transfer Tax

Ontario Land Transfer Tax Rebate

Toronto Land Transfer Tax

Toronto Land Transfer Tax Rebate

PST on CMHC Insurance Premium

Lawyer Fees

$2,825

Government Registarion Fee's

$164

Title Insurance

Down Payment(%)*

* A down payment of less than 20% is permitted only for first-time home buyers purchasing their principal residence. The minimum down payment required is 5% for the portion of the purchase price up to $500,000, and 10% for the portion between $500,000 and $1,500,000. For properties priced over $1,500,000, a minimum down payment of 20% is required.

Thinking of Selling?

Find Out Your Home’s Value in Today’s Market!

No Email or Signup is required to view your home estimate.

estimate your home value

Contact Manoj Kukreja

Sales Representative, Century 21 People’s Choice Realty Inc., Brokerage
(647) 576 - 2100

Manoj profile avatar

Recent Sold Listings in Credit Valley, Brampton

Popular Cities